

Manor Park
787, avenue Eastbourne589 000$
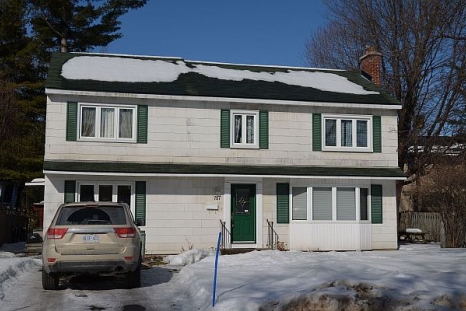

|
|
Manor Park787, avenue Eastbourne589 000$ |
|
|
|
Description de la propriété· A fantastic opportunity to make your statement in this amazing family neighbourhood so close to the downtown core yet which feels like living in the countryside: quiet, peaceful, family friendly and tightly knit.
· Built in 1950 this home has been in the same family since 1956 and received a substantial addition in 1969 adding a main floor family room, eating area, mudroom and powder room as well as a master, ensuite and 5th bedroom on the second.
· There is a full basement under the addition, measuring 6’ 9” at the lowest point which could be extra finished space or fantastic extra storage. Having a full basement under a Manor Park addition is a rare bonus. The original basement is also unfinished and awaits your creative thoughts. Ceiling height 7’ at the lowest point.
· 787 Eastbourne boasts over 2000 square feet of extremely bright and cheerful living space: a rear pleasure to be in.
· The L-shaped living and dining rooms feature a lovely bay window overlooking the street, facing south and a large patio door from the dining area providing access to the rear yard.
· The kitchen which was renovated in 1989 was well thought, has lasted well and is still considered functional. It opens to the addition which is currently divided in to an eating-small sitting area overlooking the yard AND a very spacious family room at the front. The space could be easily re-worked and organized as there are no supporting walls in between.
· The convenient and much sought after mudroom boasts a good sized closet, access to the western side yard and access to the powder room.
· The master bedroom is a decent size but could be opened to the fifth bedroom which faces the front to create a luxurious suite. There is a modern, compact, four piece ensuite bath redone in 1995.
· The second floor also boasts the three “standard” Manor Park bedrooms and the principal four piece bathroom which was also renovated in 1995.
· The beauty of this lot which is already wider than most in the neighbourhood is its location beside the pedestrian walkway that joins all of Manor Park and gives this particular lot an extra feeling of space by providing even more separation from the neighbours to the east.
· A garage or carport could easily be added to the east side of the property as there are 19’ feet from the house to the lot line. If the intention was to do a major renovation on this home then the spaces could be re-jigged, the dining room converted to a fabulous mudroom area with access to the new garage and the dining room relocated to the front of the house where the family room is currently located creating a centre hall plan.
· With a little decorating and floor sanding, you could make this a lovely family home in one of Ottawa’s loveliest neighbourhoods.
· Furnace 2008. A/C 1989. Roof 2006. PVC windows 1994. Insulation upgraded 1982 then 2001. Rear wall excavated, waterproofed, weepers changed in 1996 by Ottawa Structural. All receipts on file.
· Prime Building inspection report on file dated February 2012. Building plans on file.
|
|
Caractéristiques de cette demeure! Quelle opportunité formidable! Plus de 2000 pi ca d'espace bien conçu à aménager comme bon vous semble. Vous pouvez simplement la retoucher et très bien y vivre, OU BIEN effectuer une rénovation complète et en faire une maison de plus d'un million de dollars. 5 chambres à coucher en haut, 2 salles de bain et demie, y compris une salle de bain ensuite complète! Rajout 1969, salles de bain 1995, cuisine 1989. Il y a amplement de place pour construire un garage ou un abri à voiture du côté est de la maison. |
|||||||||||||||||||||||||||||||||||||||||||||||||||||||||||||||||||||||||||||||
|
|||||||||||||||||||||||||||||||||||||||||||||||||||||||||||||||||||||||||||||||||
Détails de la propriété
|
Pièces
* Les dimensions sont en pied. |
||||||||||||||||||||||||||||||||||||||||||||||||||||||||||||||||||||||||||||||||
|
|||||||||||||||||||||||||||||||||||||||||||||||||||||||||||||||||||||||||||||||||
| Tous droits réservés © 2008 | Natalie Belovic, CCIM - Broker RE/MAX metro-city realty ltd, Agence immobilière - 344 O'Connor Street, Ottawa, ON, K2P 1W1 direct : 613-747-9914, bureau : 613-563-1155, fax : 613-747-5996, info@nataliebelovic.com Conception Site Internet - OLA Agence Interactive |
|||||||||||||||||||||||||||||||||||||||||||||||||||||||||||||||||||||||||||||||||