Property description
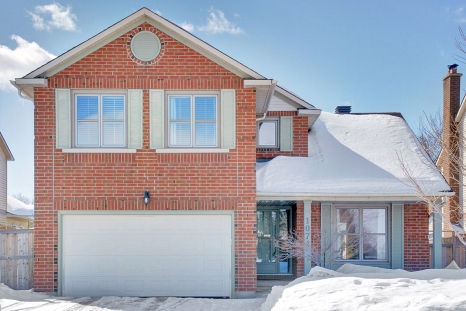
What a location! Across from the park and steps away to des Voyageurs school. This well put together single family home on a quiet crescent in Convent Glen will impress you. Easy 35 minute bus ride to downtown, connected pathways through many parks, fabulous access to the Ottawa River bike paths. A bright and cheerful main floor with more formal living and dining rooms as well as a family room adjacent to the eat-in kitchen. Although three bedrooms on the second floor, this modified floor plan provides a generous home office-sitting area within the master suite as well as a great walk-in closet and full ensuite bathroom. Two other very generous bedrooms and full bath. Great mudroom with side door and also access to the garage. Open House Sunday 10th 2-4pm.
|  |
Property details
| MLS # |
1141491 |
| Total Bathrooms |
3 |
| Total Bedrooms |
3 |
| Style |
Detached / 2 Storey |
| Age |
1981 / Approx |
| Lot Size |
50 ' x 105 ' |
| Possession Date |
June 1/TBA |
| Parking |
2 Garage Attached, Inside Entry, Surfaced |
| Heating |
Forced Air / Natural Gas |
| Cooling |
Central |
| Exterior |
Brick, Siding |
| Taxes |
$4,331.00/2019 |
| Assessment |
$421,250/2019 |
| Legal |
PCL 1061-1, SEC 4M-187 ; LT 1061, PL 4M-187 ; S/T LT193462,LT193463,LT193464 GLOUCESTER |
|
|
Rooms
| Rooms |
Level |
Dimensions* |
| Foyer |
1 |
7' x 5'3" |
| Living |
1 |
16'3" x 11' |
| Dining Room |
1 |
12'8" x 11' |
| Kitchen |
1 |
10'6" x 8'4" |
| Eating Area |
1 |
10'10" x 7'10" |
| Family Room |
1 |
16'3" x 11'2" |
| Mudroom |
1 |
7' x 5'5" |
| Powder Room |
1 |
6'10" x 3' |
| Master Bedroom |
2 |
16'3" x 10'8" |
| Walk-in Closet |
2 |
6' x 5'3" |
| Ensuite Bathroom |
2 |
8' x 6' |
| Sitting area |
2 |
15'10" x 10'10" |
| Bedroom 2 |
2 |
14'3" x 9'10" |
| Bedroom 3 |
2 |
11'10" x 10'8" |
| Full Bath |
2 |
8' x 6' |
| Laundry Room |
L |
10' x 8'5" |
| Storage |
L |
16'3" x 11' |
* All dimensions are in feet. |